
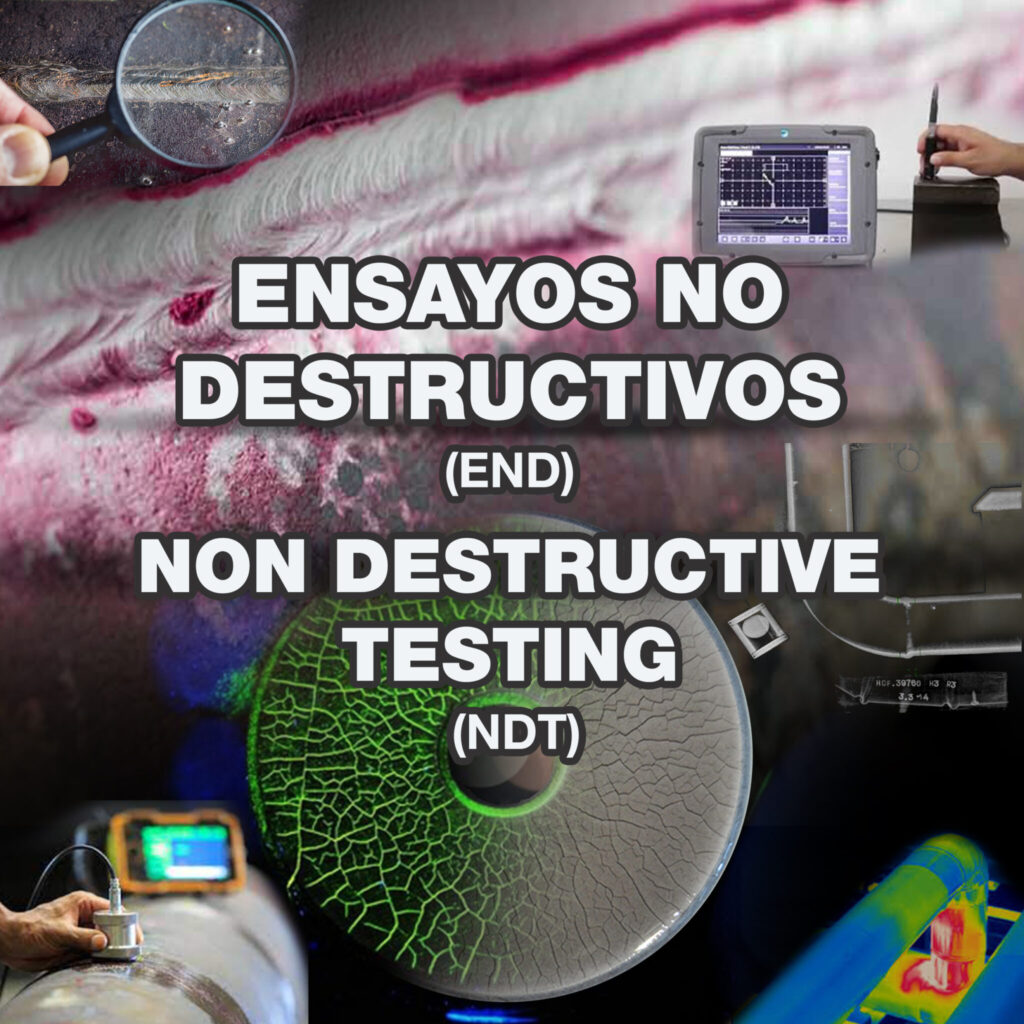
Welded joints are critical areas in many industrial structures and components, and the integrity of these joints is critical to safety and performance. To evaluate the quality of welded joints without damaging them, several types of non-destructive testing (NDT) are used.
- PENETRANT TESTING. (PT)
Description: Use of penetrant liquids to reveal surface defects. Applications: Identification of cracks, pores and other surface discontinuities. Procedure: Application of liquid penetrant, cleaning and application of a developer to visualize defects.
- MAGNETIC PARTICLE TESTING (MT)
Description: Application of a magnetic field and magnetic particles to detect surface and subsurface defects. Applications: Detection of cracks and discontinuities in ferromagnetic materials. Tools: Magnetic yoke, magnetic particles (powder or liquid suspension).
- ULTRA-SOUND (UT)
Description: Use of ultra-sonic waves to detect internal defects and measure thicknesses. Applications: Detection of internal cracks, inclusions, lack of fusion, and lack of penetration. Tools: Ultrasonic transducers, display screens.
- RADIOGRAPHIC TESTING. (RT)
Description: Use of radiation (X-rays or gamma rays to create images of the internal structure of the weld. Applications: Detection of internal defects such as cracks, pores, inclusions, and lack of penetration. Tools: X-ray or gamma ray sources, radiographic films, digital detectors.
- ACOUSTIC EMISSION TESTING (AE)
Description: Detection of acoustic waves emitted by the release of energy from internal sources of deformation. Applications: Real-time monitoring of structural integrity during load testing and detection of growing cracks. Tools: Acoustic emission sensors, analysis equipment.
- INFRARED THERMOGRAPHY TEST. (IRT) Description: Use of infrared cameras to detect temperature variations on the surface of the weld. Applications: Identification of internal defects, inspection of heat distribution, detection of hot spots that may indicate failure. Tools: Thermographic cameras, analysis software.
Selecting the appropriate test method depends on several factors.
Welded joint material: Some methods are specific for ferromagnetic or conductive materials.
Type of defect expected: Some methods are better for detecting surface defects, while others are more suitable for internal defects.
Accessibility of the sodding: The shape and accessibility of the area to be inspected may limit the testing options.
Accuracy and detail requirements: Depending on the criticality of the application, more detailed and precise methods may be required.
Non Destructive Testing provides an effective and safe way to evaluate the quality and integrity of welded joints.
The combination of different methods can provide a more complete and reliable evaluation, ensuring that the welds meet the required standards and specifications.